PINNACLE POINT
PINNACLE POINTLUXURY REAL ESTATE
DUBAI · UAE
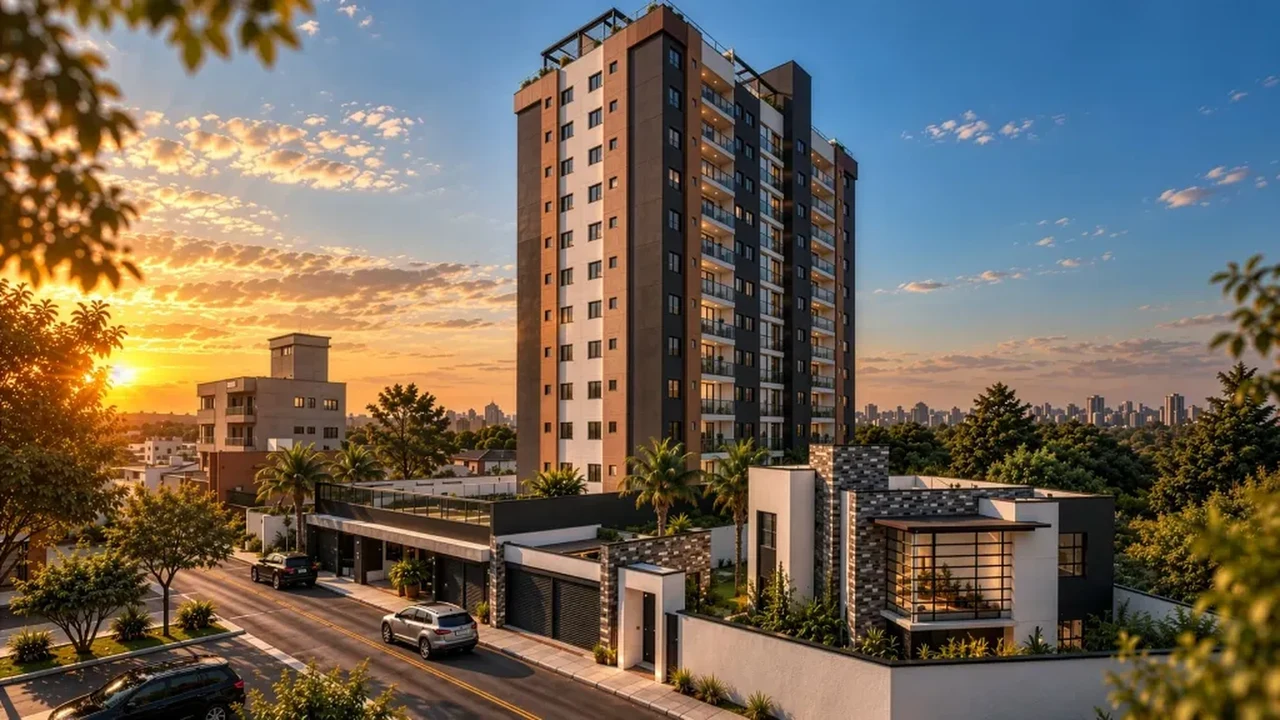
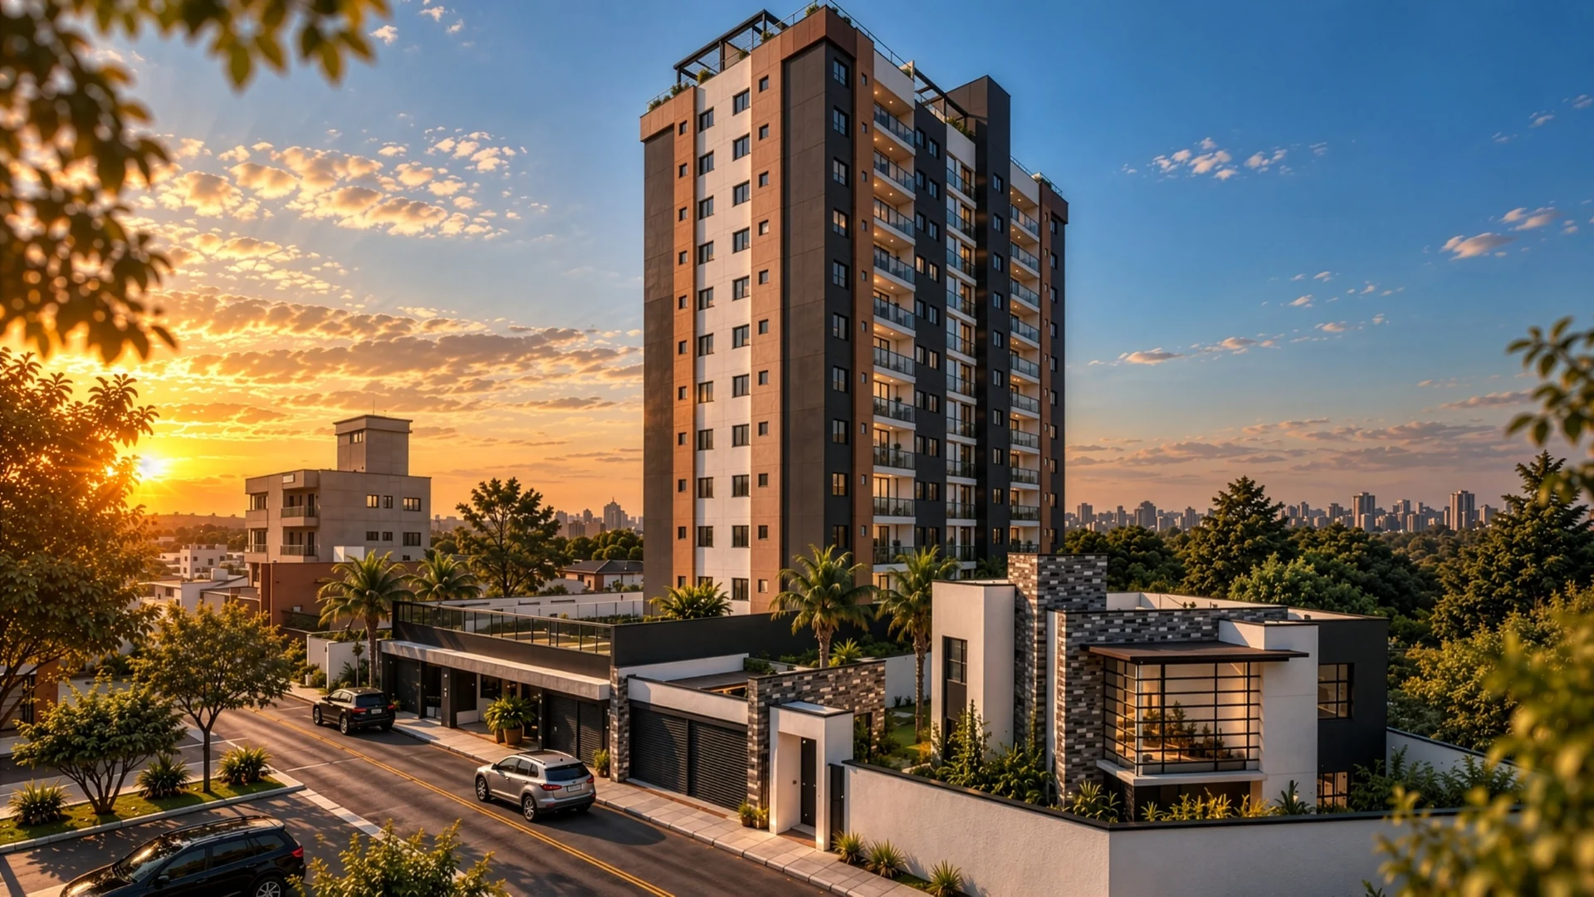
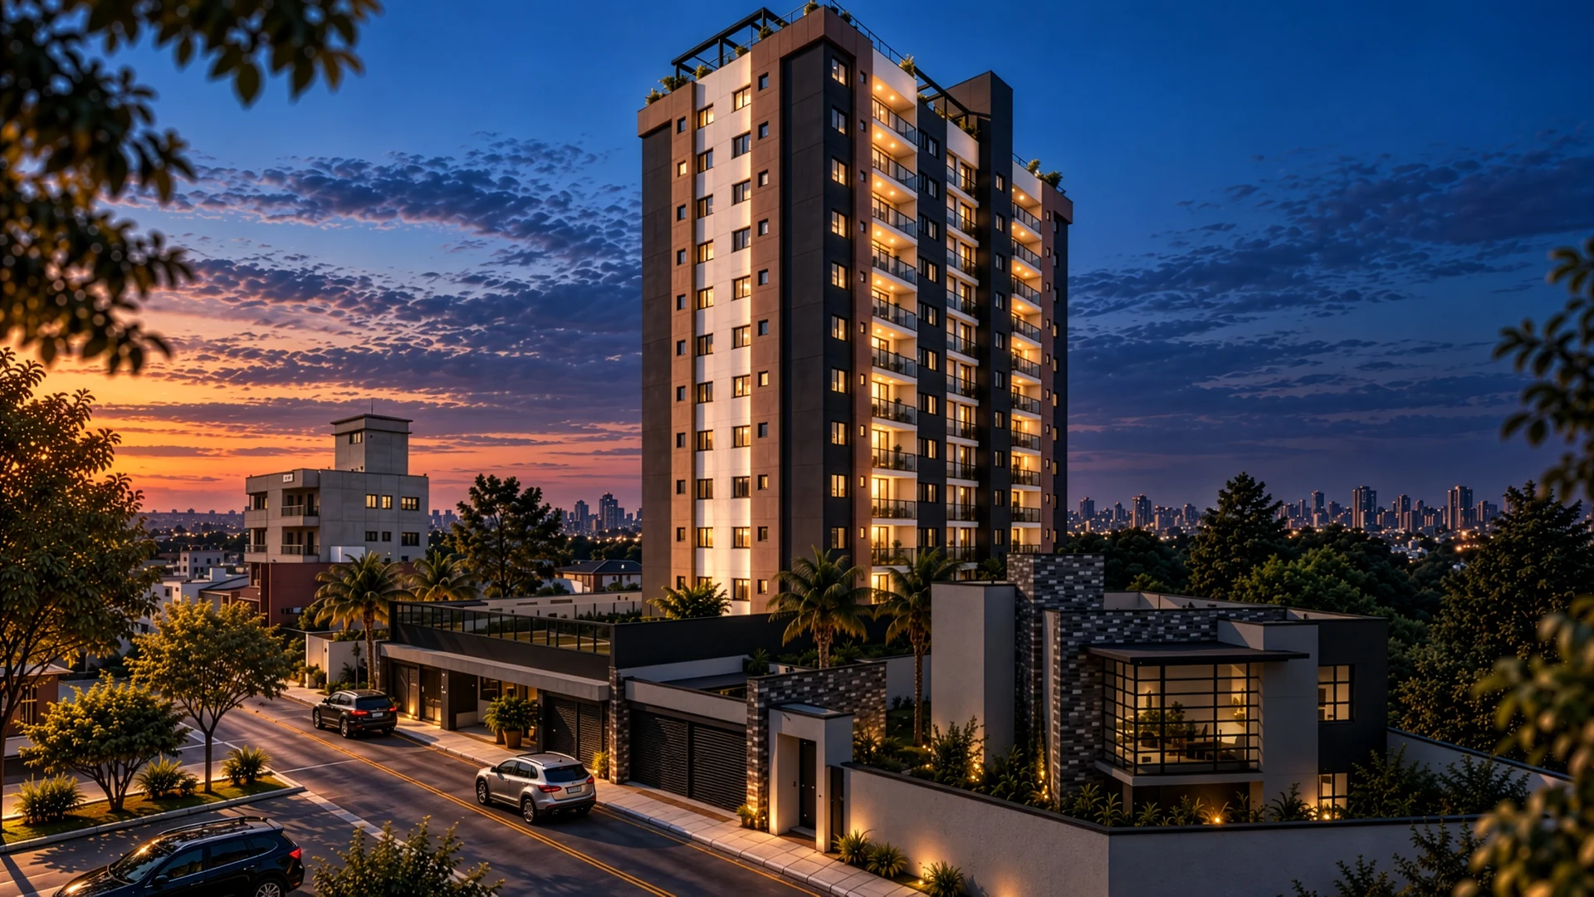
Architectural perspective of Pinnacle Point luxury residences with sweeping terraces, lush gardens, and golden sunset illumination.
Architectural Perspective

DOWNTOWN DUBAI · UAE

YOUR NEXThorizon.

A new direction for luxury living.
A Pinnacle Point signature development.

Explore Pinnacle Point
01 / THE PROJECTDOWNTOWN DUBAI / UAE

LIFE IN THEright direction.

Spaces that connect seamlessly.
Room to pause, entertain, and live.

In prime Dubai, discover Pinnacle Point: ultra-luxury residences featuring expansive open-plan layouts, high ceilings, and panoramic skyline terraces by Pinnacle Point Real Estate.

PINNACLE POINT REAL ESTATE · DUBAI
01 / INTERIORSNext Chapter
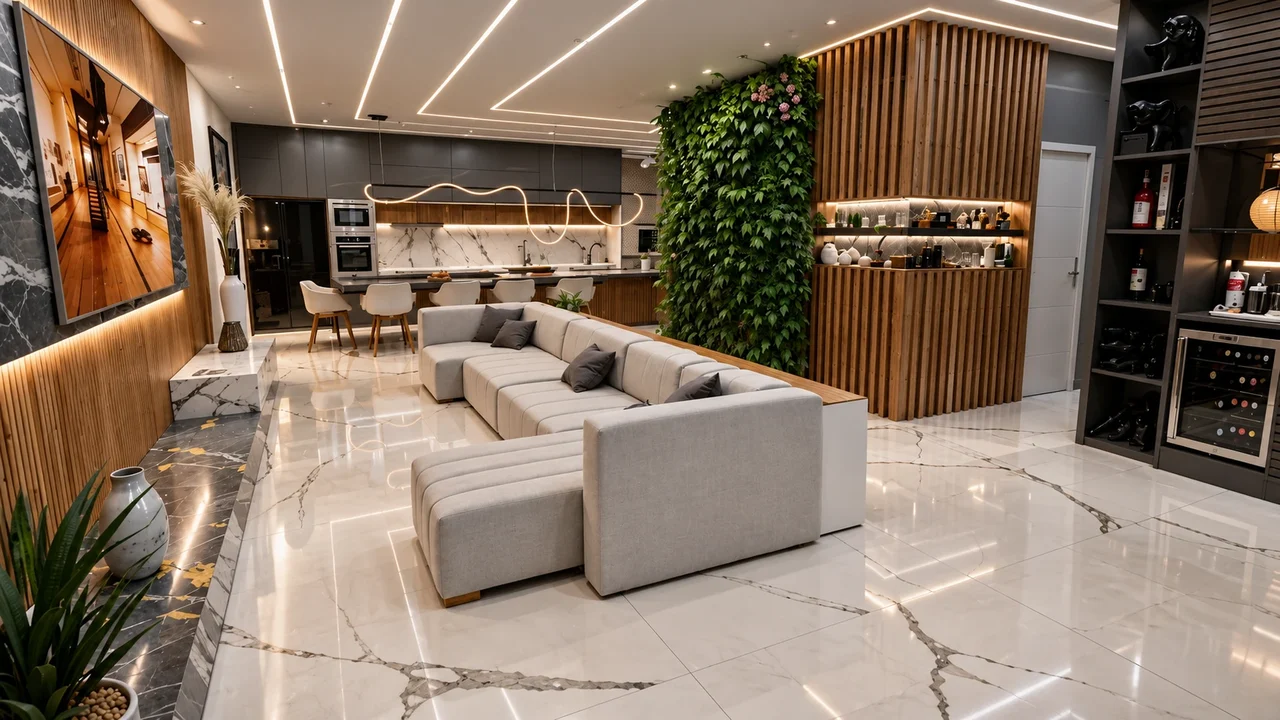
Grand salon with light-toned upholstery, organic wood, textured stone, and vertical greenery.
Integrated chef kitchen, designer dining table, and living salon filled with natural Dubai daylight.
Granite and charcoal-toned gourmet kitchen connected to the panoramic outdoor terrace.
Living room with bespoke slatted wood paneling and elegant private cocktail bar.
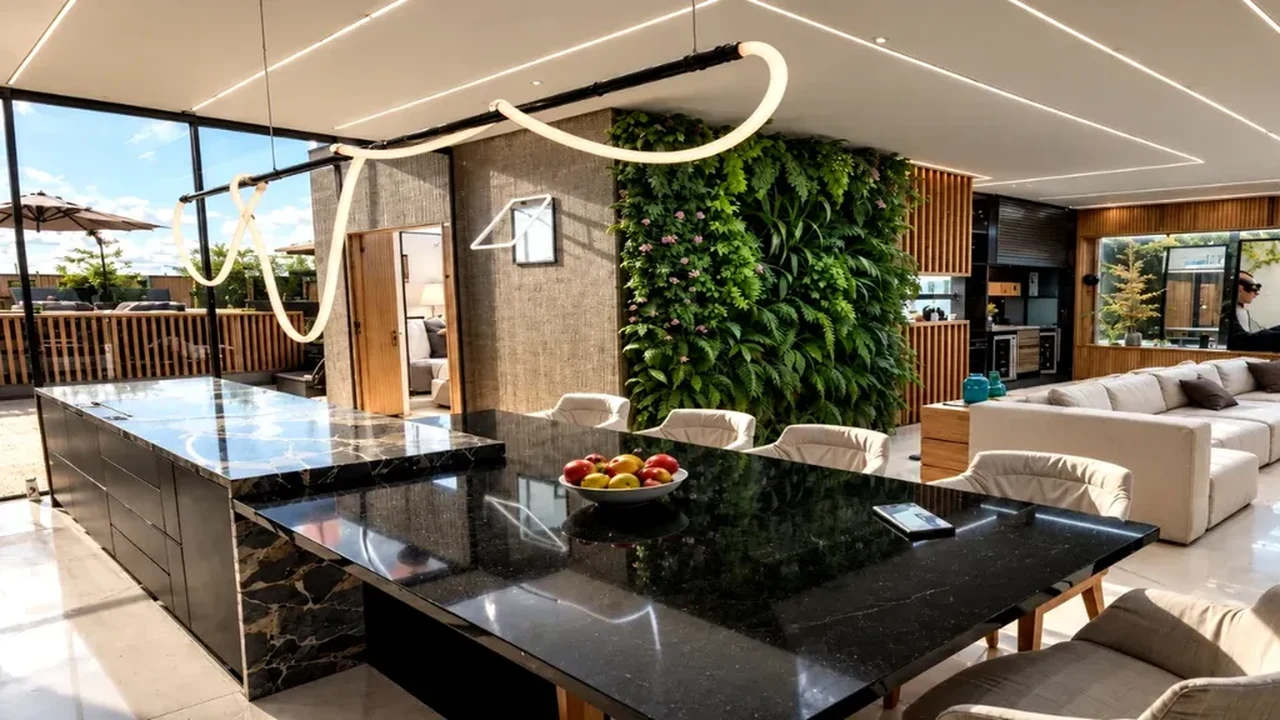
Natural quartzite dining table with ambient lighting overlooking the grand salon.
Minimalist kitchen island clad in honed architectural stone adjacent to sunlit living room.
Stone and timber kitchen and salon opening out to an expansive sunlit terrace.
Glass-framed courtyard corridor between bedroom suite and salon with warm twilight glow.

Spaces that connect seamlessly

01 / 08Architectural Perspective

Scroll to explore the next scene

ARCHITECTURE · LIGHT · LIFE

A new
perspective.

The vision discovers
another way to live.

PINNACLE POINT / IMMERSIONSCROLL TO EXPLORE Architectural Composition
Portrait of visionary Pinnacle Point founder and executive framed with architectural gold identity.
Striking modern residential tower rising into golden sunset sky over landscaped boulevard.
Expansive penthouse living salon with marble culinary island, dining suite, and lush living plant wall.

PINNACLE POINT ESSENCE

It is about
feeling.

A new perspective on what truly matters.

LIFE, UP CLOSE.
ARCHITECTURE DESIGNED FOR LIVINGConceptual Imagery

02 / RESIDENCES

Your space.
Your sanctuary.

1,800 to 4,500 sq ft

Residence & Penthouse Areas

2 to 4 bedrooms

With en-suite luxury baths

1 or 2 valet bays

According to residence unit

INDOOR & OUTDOOR

Between home and
the horizon.

Panoramic terraces with skyline views and private lounge spaces. Room to host and let unforgettable moments happen.

02 / OPEN SKYNext Chapter
Primary suite opening directly onto a private garden deck overlooking Dubai.
Handcrafted wooden dining table on the terrace connected to landscaped greenery.
Open air terrace with custom lounge loungers, mature palms, and floor-to-ceiling glass sliding doors.
Elevated wooden deck with sun loungers and manicured private gardens at sunset.
Curved infinity pool with natural hardwood decking and luxury private cabanas.

Open the doors to the morning sun

01 / 05Architectural Perspective

Scroll to explore the next scene

03 / GATHERING

Life finds its
place.

Light, greenery, and noble materials. Journey through the perspectives and discover the details of our living spaces.

03 / LIVING & AMENITIESNext Chapter
Outdoor gourmet summer kitchen with honed quartz counter and outdoor grill.
Courtyard with relaxed seating, vertical garden walls, and sunlit walking pathways.
Social terrace under custom architectural canopies surrounded by desert landscaping.
Dedicated private landscaped wellness park and play lawns for residents.

Culinary moments and gracious hosting

01 / 04Architectural Perspective

Scroll to explore the next scene

04 / EXPLORE EVERY DETAIL

Imagine living here.

19 scenes to explore.
View each perspective in full.

Illustrative architectural layout renderings for spatial visualization.

Architectural Perspective

Architectural perspective. Illustrative rendering.